AI assistant for floor plans

Type "two-bedroom flat, 55 m2, bedroom by the window" and the assistant builds the layout, furnishes the rooms and picks the finishes.

floors for a house built from a description
1-2
real floor plans behind the typical room mix
5,109
undoes any change the assistant made
1 click

How it works

Starting from a blank sheet is hard when you don't yet know what the flat should be. The assistant in the Uyut3D editor understands plain sentences: how many rooms, what area, whether you need a study. If something is missing it asks a couple of questions with ready answers, shows the plan, and builds it only when you press the button.

  1. Describe it

    In your own words, as you would to a designer friend.

  2. Answer questions

    Pick a suggested option or type your own.

  3. Check the plan

    Area, room count, floors and footprint are shown before anything changes.

  4. Press "Build"

    The layout appears in the editor. Not right? Ask for another option.

The editor draws the walls

Language models understand requests well but can't be trusted to draw. So the model only returns a description: which rooms, what size, which floor, what each is for. Walls, doors, windows, stairs and furniture come from the editor's engine, so rooms meet without gaps and furniture passes the same walkway and door checks as auto-furnishing.

The area matches what you asked for

The assistant leaves 15 percent for the hallway and corridor the engine adds itself. Ask for 55 m2 and the rooms get about 47, so the plan comes out close to what you requested. If you only give an area, the room mix is taken from a few thousand real plans in the open ResPlan dataset.

The conversation continues

Ask it to furnish a gaming room, a nursery or a home cinema, change floors and wall colour, rename or merge rooms, move a shared wall or add a door between neighbours. If two rooms don't actually share a wall, it says so. Every reply has an "Undo" button that rolls back all of its changes at once.

Show a style with a picture

"Furnish from a picture" takes a photo of a room you like and picks the floor, wall colour and upholstery colour from what the editor offers. In the catalogue, "Find by photo" turns a sofa snapshot into filters for section, shape and colour.
Who it's for

No plan yet

Sketch a dream flat or house when there is no floor plan at all.

If you have a plan

Try out styles and room uses quickly, without digging through the panels.

In a client meeting

Sketch a draft layout during the conversation and apply the client's changes in words.

Common questions

Yes. Describe rooms, area and wishes and the assistant builds a flat or a one or two storey house. You see the plan before deciding to build it.

Only after you press "Build", and "Undo" brings the previous version back.

Yes. The assistant needs an account, and each plan has its own daily and monthly limit. When you run out, the assistant tells you in the chat.

Moving individual corners and bending walls is easier by hand in the editor. The assistant works with whole rooms: it merges them, shifts a shared wall and cuts doorways.

Describe your flat in words

Sign in, open the editor and tell the assistant what you want your flat to be.

More features

All features

3D floor plan from a photo or image

Upload a scanned plan, a phone photo or a listing screenshot. Walls, doors and windows are recognised automatically, and you can adjust them with the mouse.

Curved walls and bay windows in 3D

A bay window, a rounded corner, a semicircular niche. Drag the diamond by the middle of a wall and it bends into an arc, with area and estimate following it.

Plan a house with a garden online

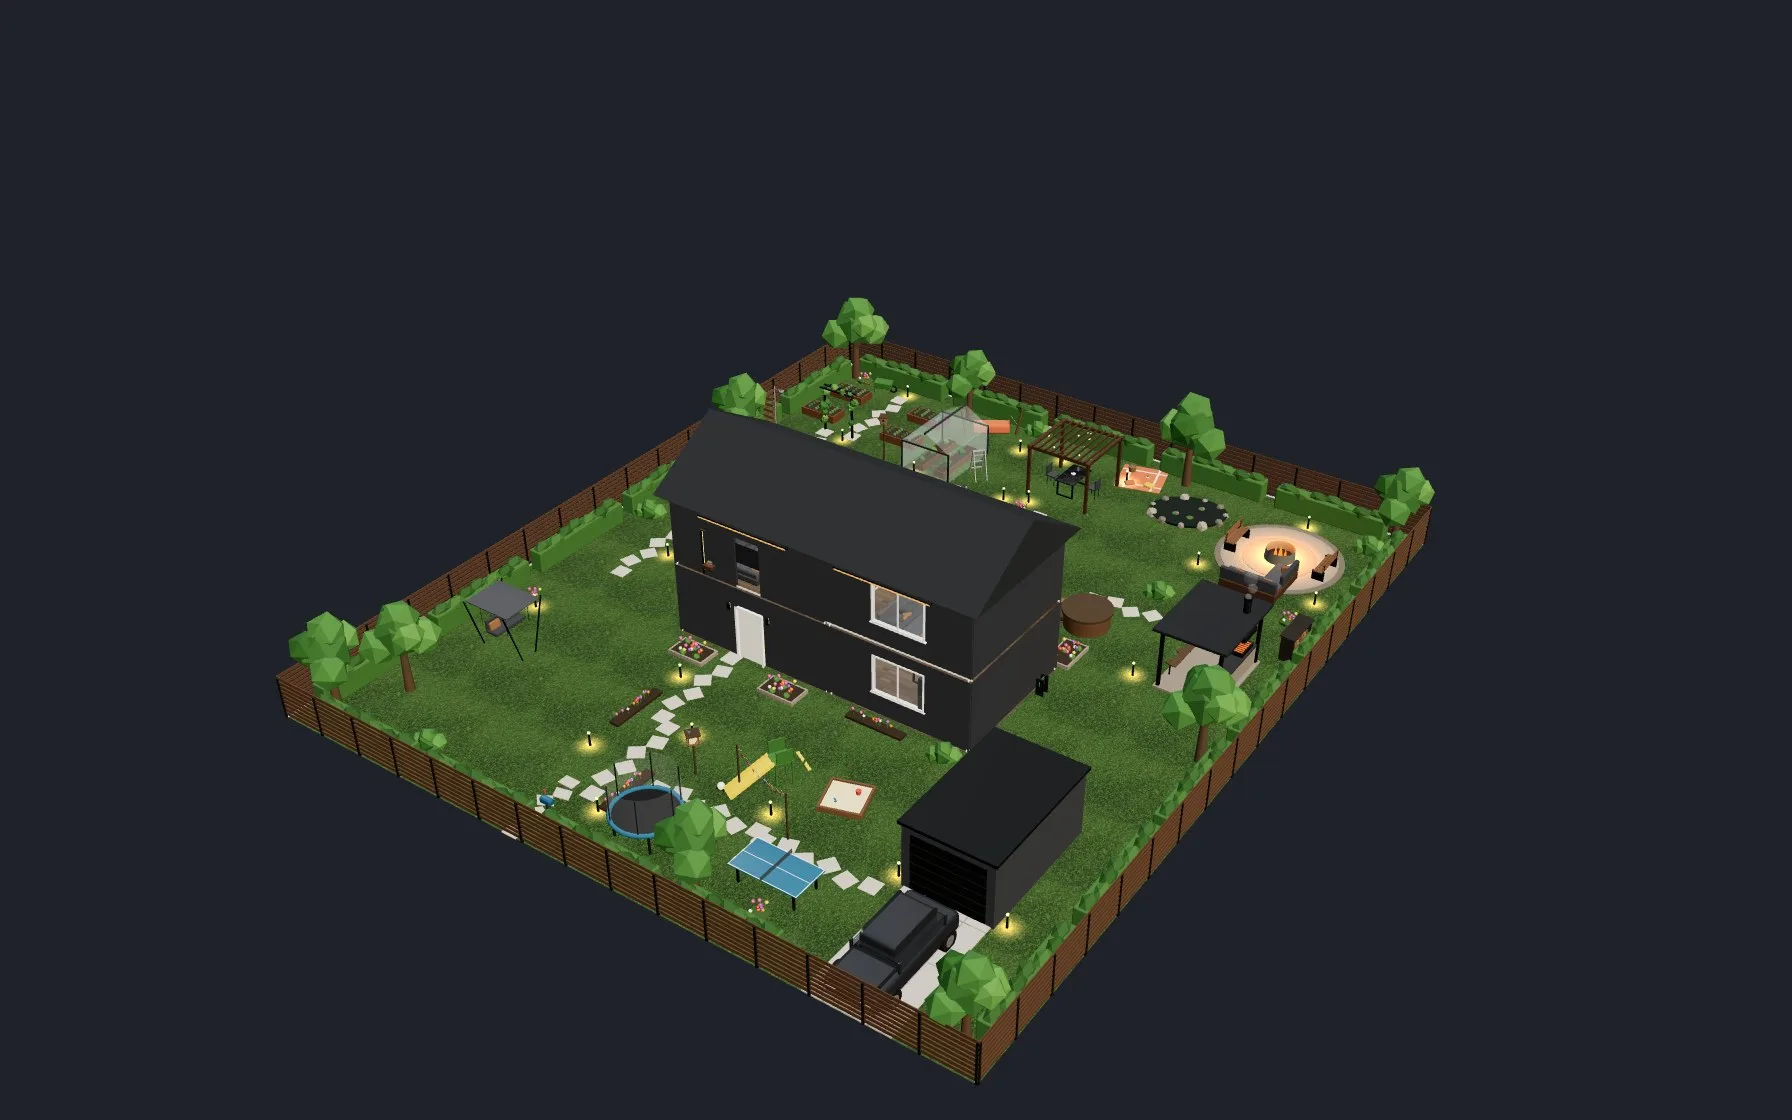
Floors with a staircase, a roof, a fenced yard and everything that goes on a plot, from a pool to vegetable beds. Plus a facade and a real map location.

Plan a house with a garden online