Online editor for apartments and houses

Draw the walls, then make it home

Upload a photo or PDF of a floor plan and watch the drawing turn into a real room you can walk through. Arrange furniture, pick finishes, share the 3D tour as a link. All in the browser — nothing to install, no sign-up.

Free, nothing to install — runs in your browser
uyut3d.ru/apartment/loft-studio-42m
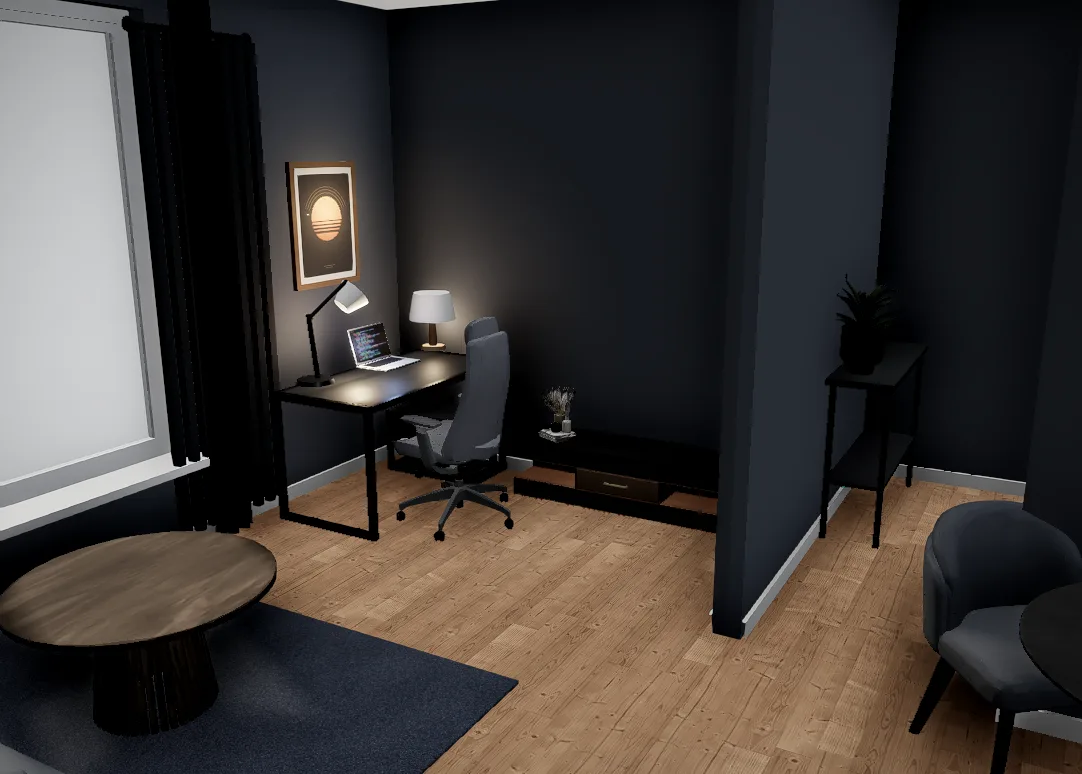
live 3D — a real scene, spin it around
Features

What Uyut3D does

Twenty things people come back for. Each one is labelled with its plan — so you don't find out after paying.

freeDesignerDesigner+Developer
From a photo of the plan to 3D
Designer

A scan, a PDF or a screenshot of a listing. Walls and openings are detected for you; the rest is mouse work.

AI assistant
Designer

"Make a two-bedroom, 55 m², bedroom by the window" — and the layout is built. Then keep talking: move, rename, refinish.

Сделай двушку 55 м²спальня у окнакухня-гост.
Auto-furnishing
free

Furniture lands in groups: sofa with rug and coffee table, bed with nightstands. Clearances and door zones are checked, not eyeballed.

First-person walkthrough
Designer

Walk the flat instead of hovering above it: eye height 1.6 m, doors open on "E", stairs take you to the second floor.

WE
Realism mode
Designer

Ambient occlusion in the corners, soft shadows, cinematic tone. Next to it — a path-traced photo mode.

Six styles
free

Euro, loft, scandi, japandi, minimal, classic. Not just colour: furniture geometry, floors and walls change too.

Cost estimate with shop links
Designer

Furniture and finishes priced from your scene. Free shows the total; paid plans add line items with shop links and a PDF.

Диван угловой48 900Стол обеденный16 400Ламинат 32 кл.31 200итого96 500 ₽
Wiring and the panel
free

Sockets and switches by the book, breakers grouped by calculation. Flip a breaker and that room goes dark.

123456
A flat that's alive
free

Doors, curtains, drawers, the fridge, the washing machine, the TV — everything opens and switches on.

Houses, not just flats
free

Two floors with a staircase, a roof, a balcony, a fenced yard. "+ Floor" places the stairs and cuts the floor opening itself.

Curved walls
free

A bay, a rounded corner, an alcove. Drag the handle at the middle of a wall — area, elevation and estimate follow the arc.

Community catalogue
free

Hundreds of ready flats from other people. Like one — take a copy and edit it.

A 3D tour by link
free

The link opens in your client's browser: no software, no sign-up. They walk the flat themselves.

уют3д.рф/view/…открыть
Widget for your site
Designer

One line and the tour lives on your building page or product card. Works on phones, counts views.

<script src="uyut3d.ru/w.js"></script>
Your own .glb models
Designer+

Upload a supplier's furniture or your own model — it stands in the scene next to the catalogue.

.glb
Object Studio
Designer+

Assemble an object from parametric shapes and get a model with honest dimensions — in all six styles at once.

Real-time collaboration
Designer+

Figma-style: other people's cursors, live edits and comment pins right on the scene.

АняПётр
Developer showcase
Developer

Price, area, an enquiry button and your branding inside the tour. The enquiry reaches you, not the void.

7 450 000 ₽2-комн. · 58 м² · дом 3оставить заявку
Album and drawings
free

A dimensioned plan, wall elevations, a works schedule — the pages you hand to the site foreman.

34002800лист 3 · развёртка
Measurements in centimetres
free

Gaps to the neighbour and to the wall show while you drag; wall lengths are labelled. No more measuring on a screenshot.

72 см
Furnishing in one click

Press the button and the engine furnishes the flat for you

The layout is computed from the plan: real furniture dimensions, walkways no narrower than 70 cm, doors and wardrobes that actually open, a bed that doesn't run into the radiator. Drag the handle to compare the empty shell with what the engine proposed — then move anything you like by hand.

An empty room and the same room furnished automatically
Empty shellFurnished by the engine

Drag the divider with your mouse or finger ↔

AI assistant

Describe the brief in words — the assistant designs the flat

Not a form with fields but a conversation: the assistant understands plain language, asks about what's missing and proposes a complete layout — room areas, dimensions and notes on why it made each call. All that's left is to press “Build”.

Ассистент
Сделай двухкомнатную квартиру 55 м²
Уточню пару моментов, чтобы не гадать.
Сколько спален нужно?
ОднаДвеТри
Кто живёт?
ПараСемья с ребёнкомОдин
Собрал двушку 55 м². Глянь превью и подтверждай.
Двушка 55 м²
55 м²6 помещений8.4 × 6.9 м
ГостинаяСпальняДетскаяКухняСанузелПрихожая
Гостиная20 м²
Спальня13 м²
Детская13 м²
Кухня9 м²
Санузел4.5 м²
Прихожая5.5 м²
  • · Санузел увеличен до 4.5 м² — иначе не вписывается в план
  • · Часть комнат проходные, как в типовых сериях
ПостроитьДругой вариант
Use cases

One editor, three jobs

The same engine covers a home renovation, a designer's workflow and new-build sales.

For yourself
Renovating your own place

Find out whether the sofa fits before you buy it. Show the plan to your family and settle it without arguing over paper sketches.

Build your own flat →
For designers
Sign-off in a single call

Edits live during the conversation, a link instead of emailing files back and forth, 4K export for presentations and print.

See the Designer plan →
Business favourite
For developers
A 3D tour in every listing

Buyers walk through the flat from your website instead of squinting at brochure renders. Widget, branding and lead analytics included.

Request a demo →
Building it together

We're a young project — and we listen to everyone

The catalogue and the features grow from your requests. Message us on Telegram — you'll get a human, not a ticket queue.

This matters to us
Missing a model? Tell us and we'll draw it

The project is young and grows on request: if you couldn't find your sofa, your kitchen or your bathtub, tell us which one and we'll add it to the catalogue. Spotted a bug? Same address — we fix fast.

Message us on Telegram →
For manufacturers
Furniture brands get their own shelf in the catalogue

We're happy to carry your furniture: send us the models or a link to your site and we'll set up a supplier section, so buyers place your actual products in their flats — with a link back to you.

Discuss a partnership →
Plans

Start for free

No card needed until you want unlimited projects, your own materials and working alongside someone else.

Free
RUB 0
For personal projects
  • Up to 3 projects
  • All six interior styles
  • Plan builder and furniture catalogue
  • Auto-furnishing and project check
  • Lighting, wiring and a living apartment
  • Shareable 3D tour link
Most popular
Designer
RUB 690
per month
  • Unlimited projects
  • First-person walkthrough
  • Realism effect: soft shadows and ambient occlusion
  • AI assistant and floor-plan import from a photo
  • 3D tour without a watermark
  • Scene export and an embeddable widget
  • Cost estimate with details and product links
Designer+
RUB 1,890
per month
  • Everything in Designer
  • Your own textures and materials
  • Import your own 3D models (.glb)
  • Studio — an editor for your own objects
  • Collaborate on a project
Property developer
On request
Widget · showcase · leads
  • Embeddable 3D widget for your site
  • Showcase with pricing and lead capture
  • Your branding inside the 3D tour
  • Priority support
Questions

Frequently asked

No. Upload an image of a plan or assemble rooms from ready-made shapes — the furniture and the 3D scene build themselves. Everything moves with the mouse.

Your first flat is a minute away

Free, nothing to install. Just open the editor.

Start for free